
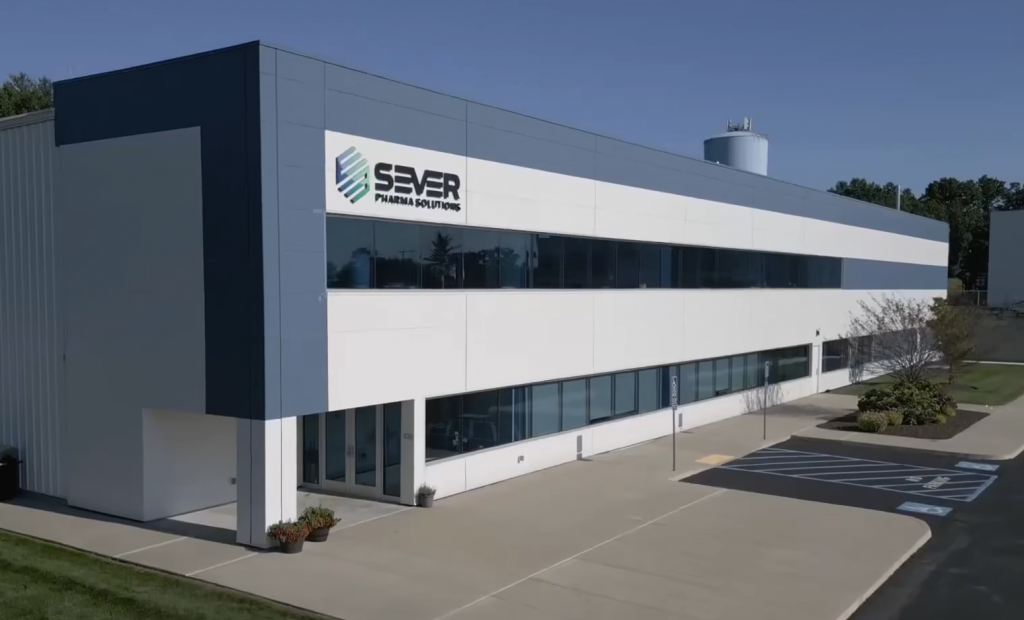
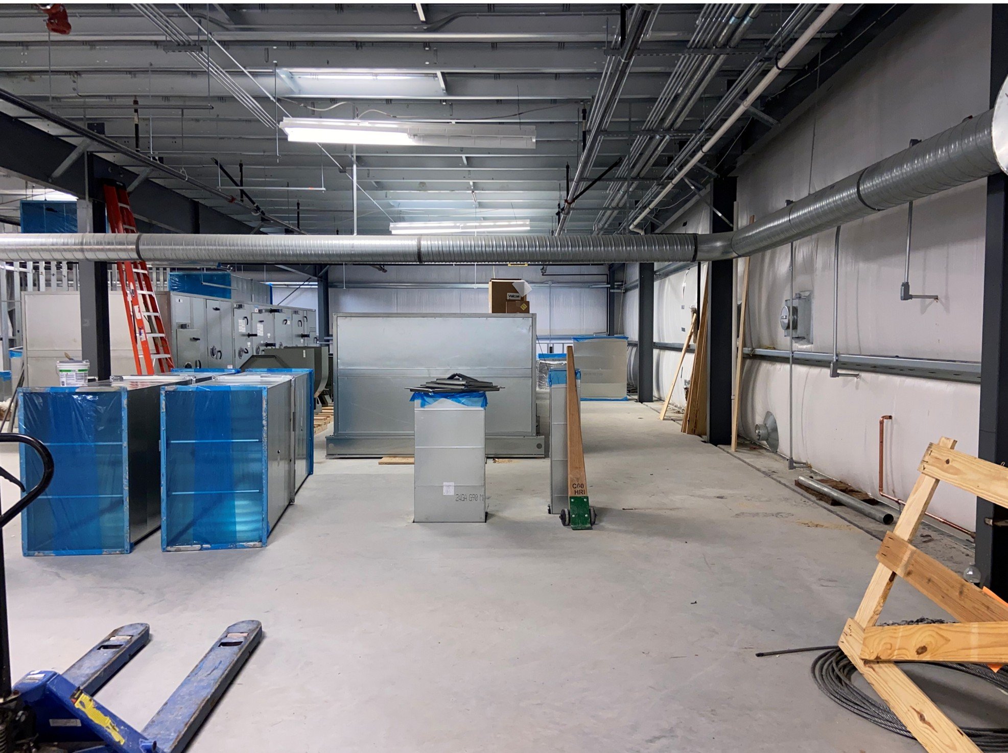
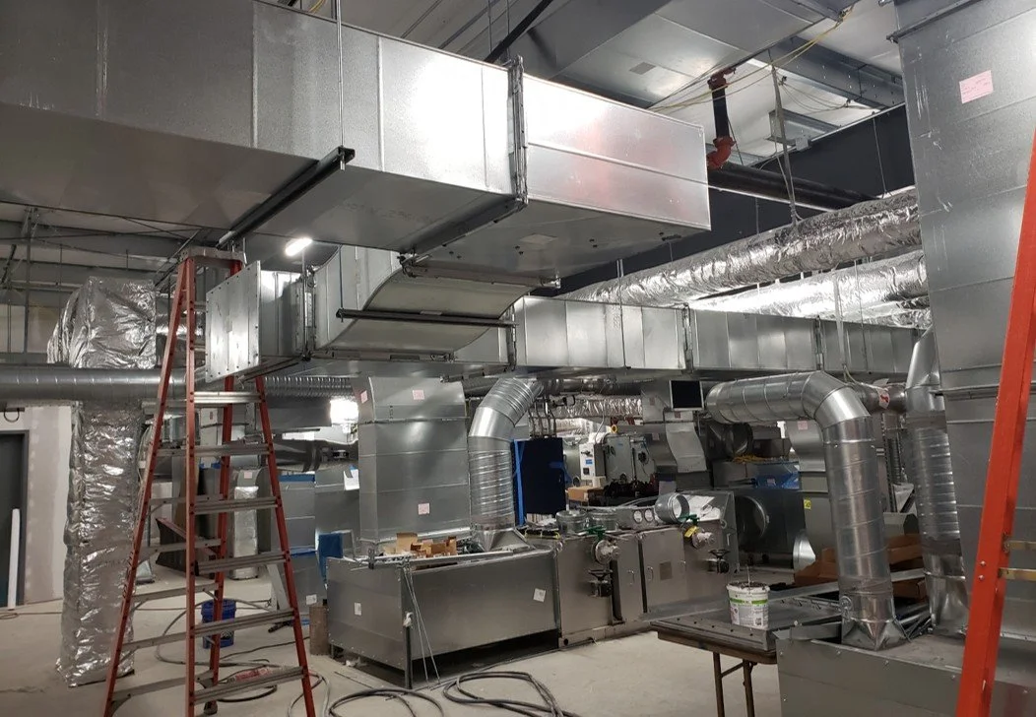
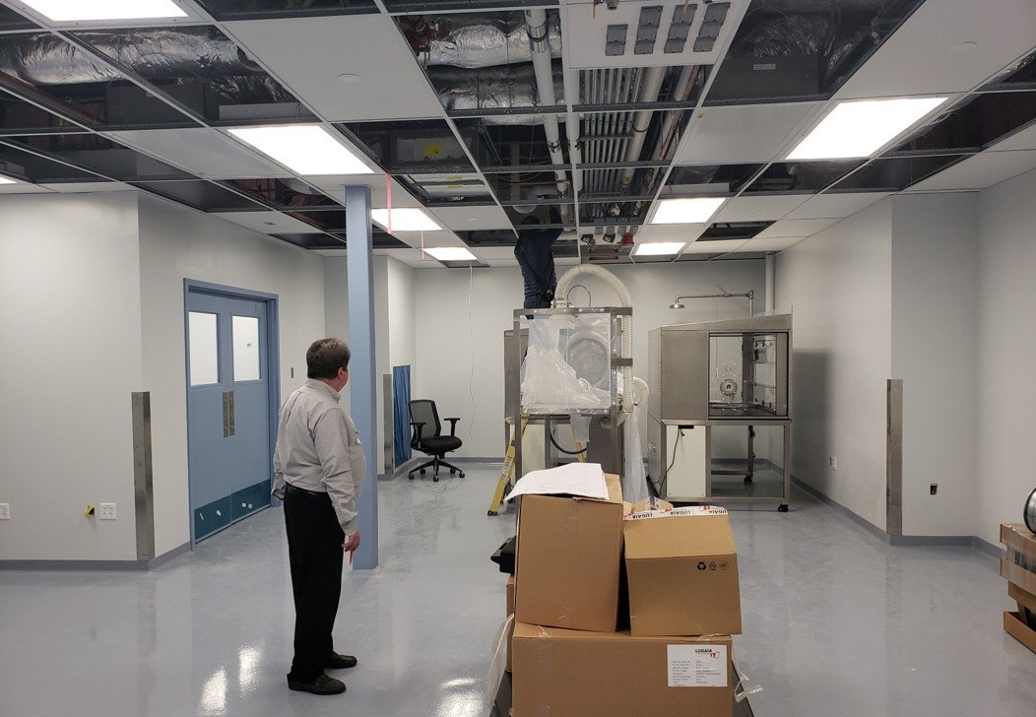
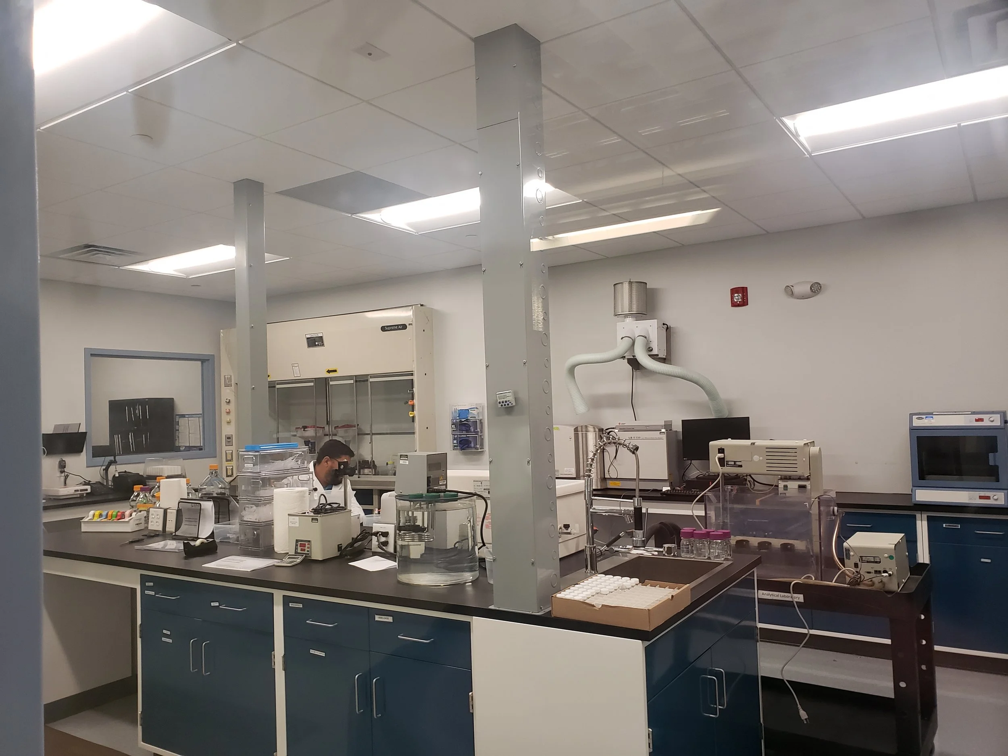
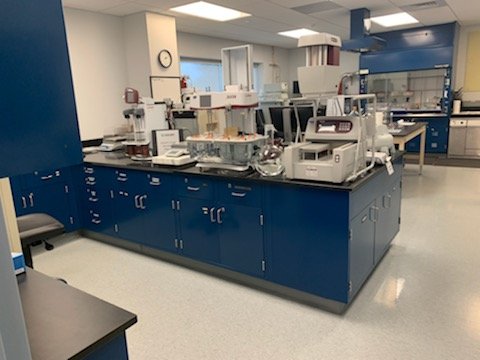
Bancroft was the trusted design partner on this complex design-build project that converted an existing industrial space into a suitable manufacturing facility for Sever's move into highly potent Pharmaceutical Ingredient (HP-API) product production. Bancroft provided the complete architectural, mechanical, electrical, plumbing, and structural design used to build new ISO-7 and ISO-8 clean rooms within the renovated manufacturing center. The design incorporated the use of Bancroft's proprietary modular clean room solutions for ease of box-in-box installation and flexibility of future use.
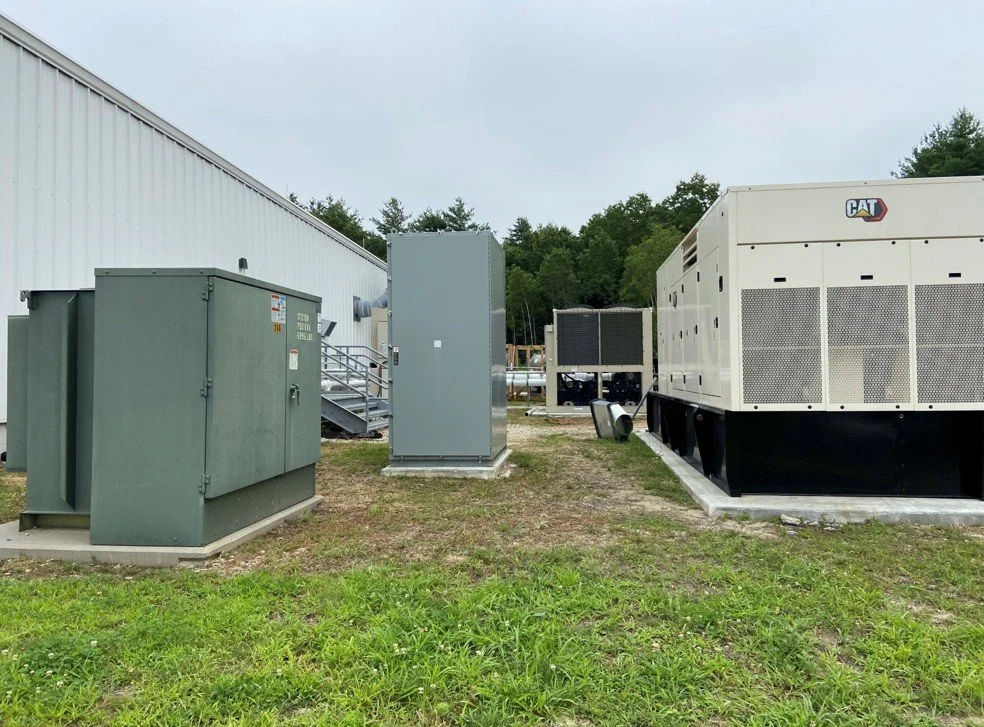
Given the nature of the facility, Bancroft designed two, dedicated, critical HVAC systems using a new subcooling chiller and 100% outside air handling units to maintain the environmental requirements within the clean rooms. The system used laminar diffusers, HEPA filtration, low returns, and N+1 redundancy on all critical components. Bancroft's initial site investigation revealed that the building's existing power service was inadequate for the manufacturing center improvements and so, coordinated with the local utility provider to increase service. The clean rooms necessitated specialty storage and decontamination stations for environmental safety, associated administrative spaces, and new elevators for ADA compliance.
In manufacturing, time is money. To accommodate the client's compressed timeline, Bancroft accelerated the early design milestones and made design selections for the air handlers, chillers, and other long lead items early to minimize their impact of the project schedule. Bancroft wrote the Quality Assurance manuals for the client to ensure FDA compliance for the new manufacturing space.
Client
Sever Pharma Solutions
Putnam, CT
Size
5,500 SF
Cost
$2,000,000
Dates
Design - 2022
Construction - 2023
Bancroft Services
Architecture, MEP Engineering, Project Management, Structural Engineering
Consultants
CLA Engineers - Civil Engineering
SafeBridge Consultants - ES&H (High Potency API Handling)